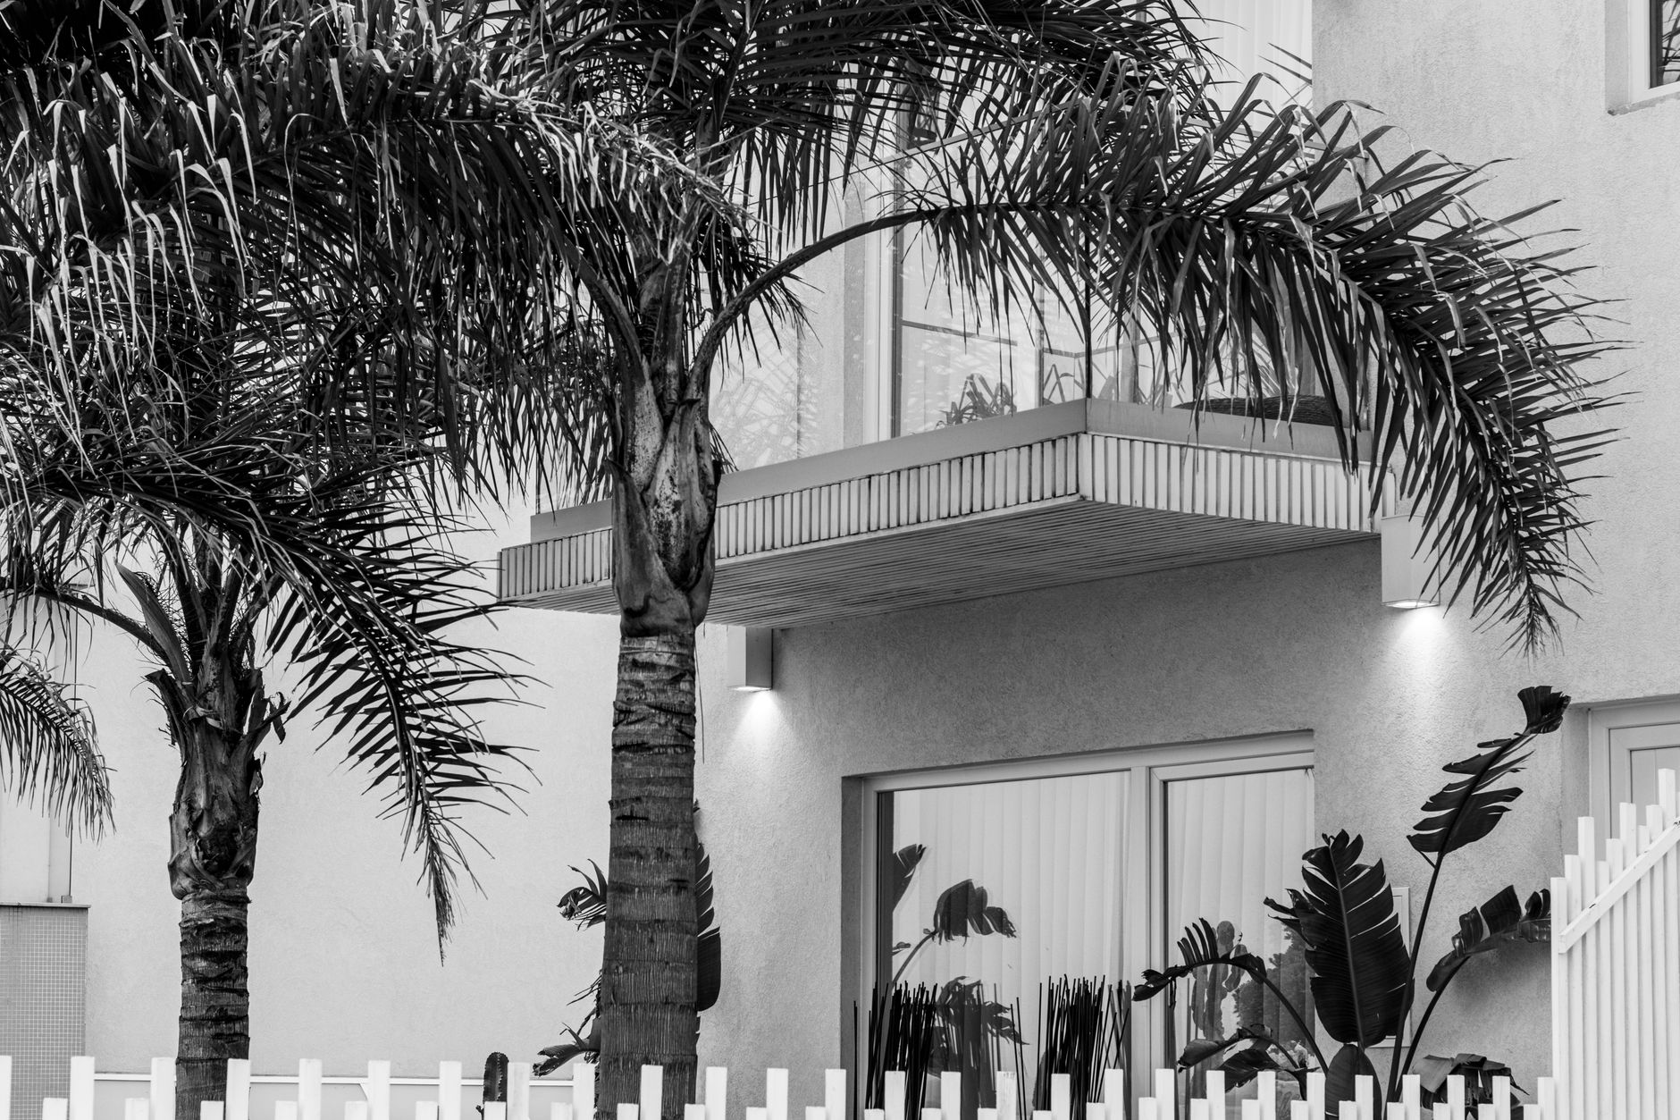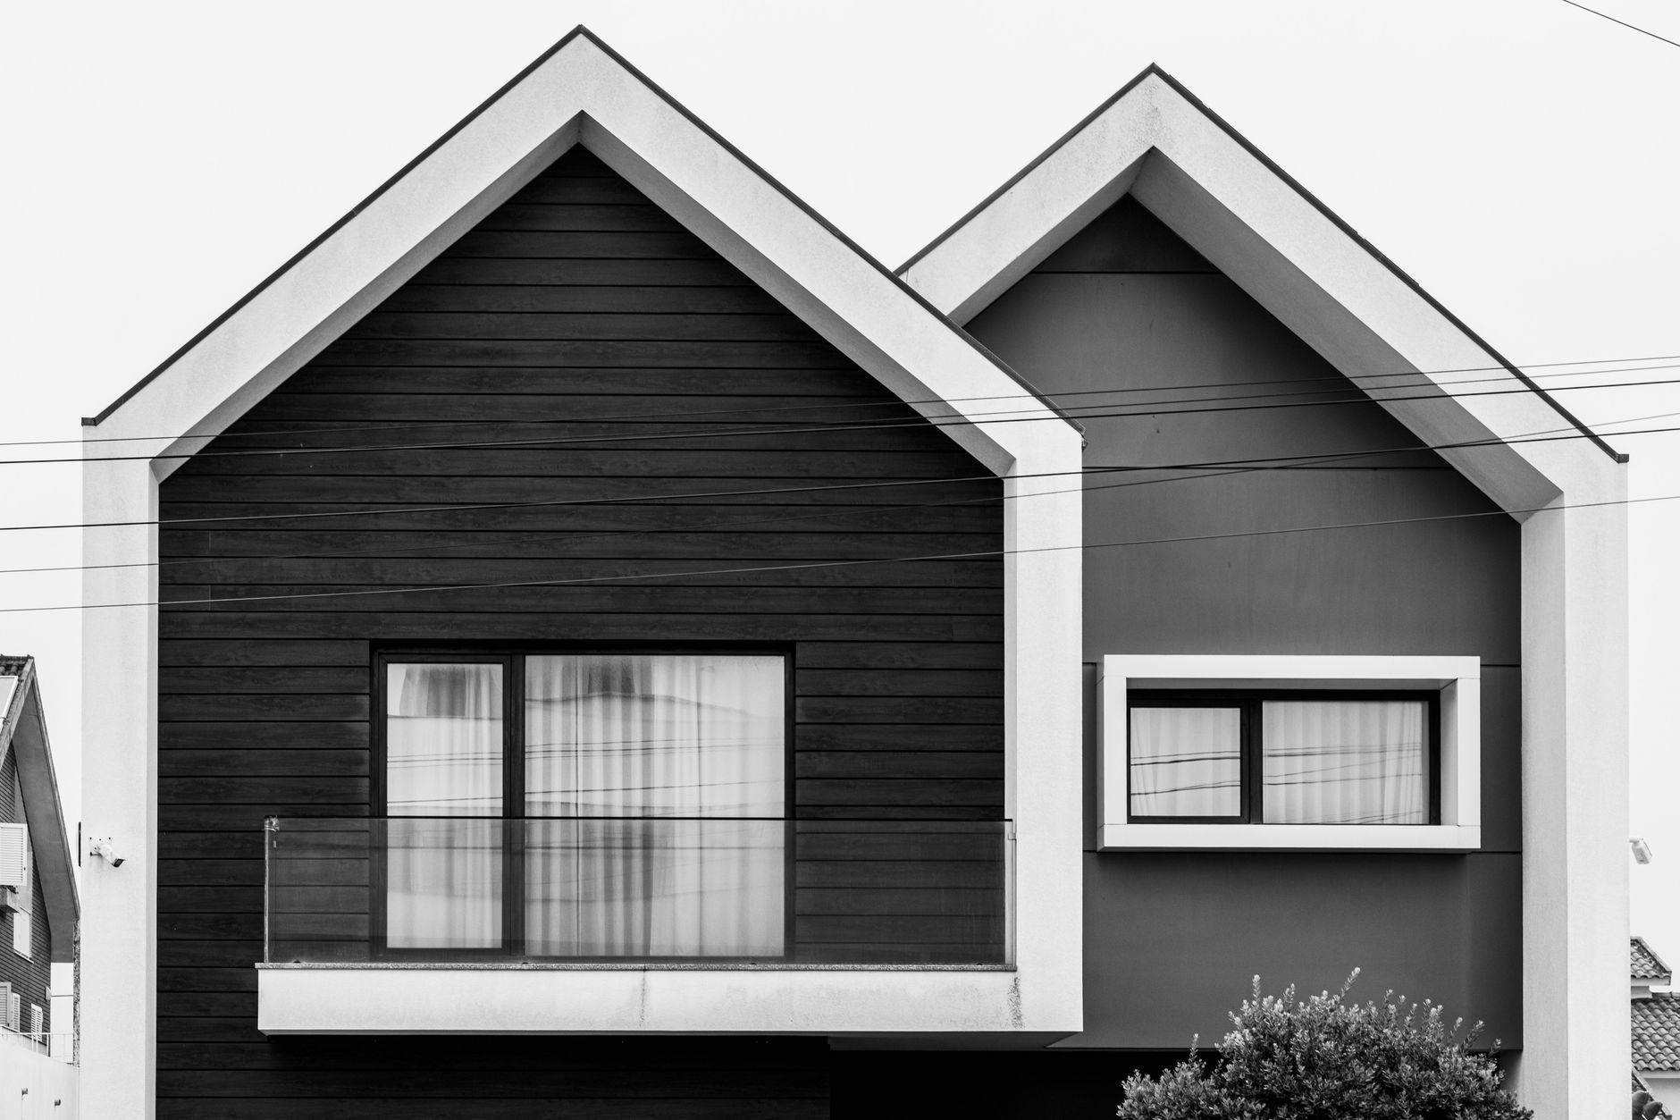
A family house cut into a wooded slope, with a timber-clad upper volume floating above a concrete base. Every room faces the valley; every service is tucked into the hill behind.
The site was a steep, wooded slope that two previous owners had given up on. Our first move was to stop fighting it: the house sits in the hill rather than on it, with the bedrooms dug into the ground and the living floor cantilevered above the trees.
The clients asked for one thing above all, which was to see the valley from the kitchen. Every other decision, from the timber cladding to the position of the stair, followed from that sentence.
The concrete base is left raw inside and out, so the house reads as one material meeting another rather than a finish hiding a structure. Heating is ground-source; the roof collects the rain that the garden drinks in summer.
- Client
- Private
- Location
- Upstate New York
- Completed
- 2024
- Size
- 320 m²
- Type
- Residential
More residential work