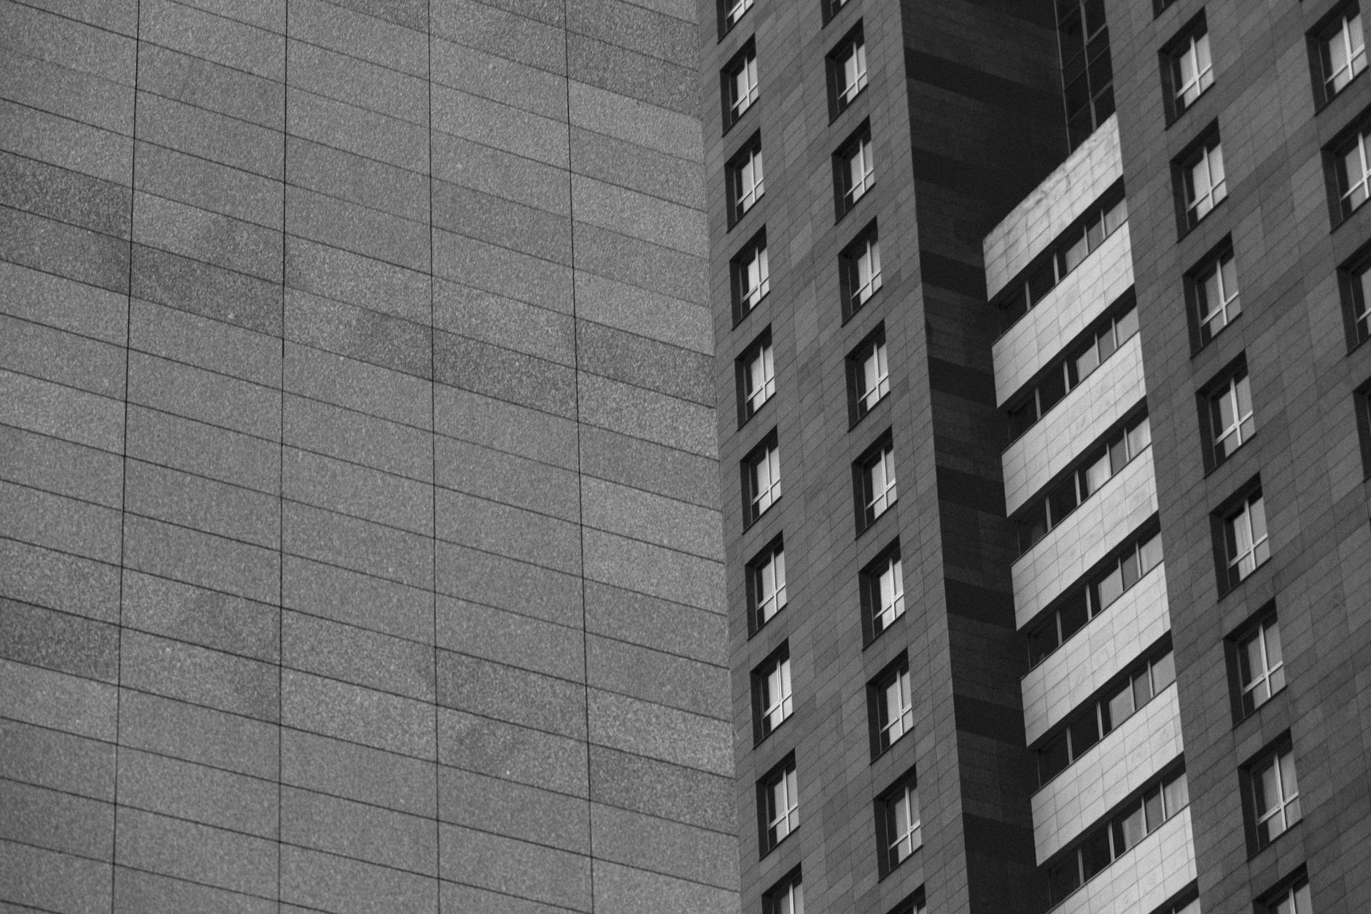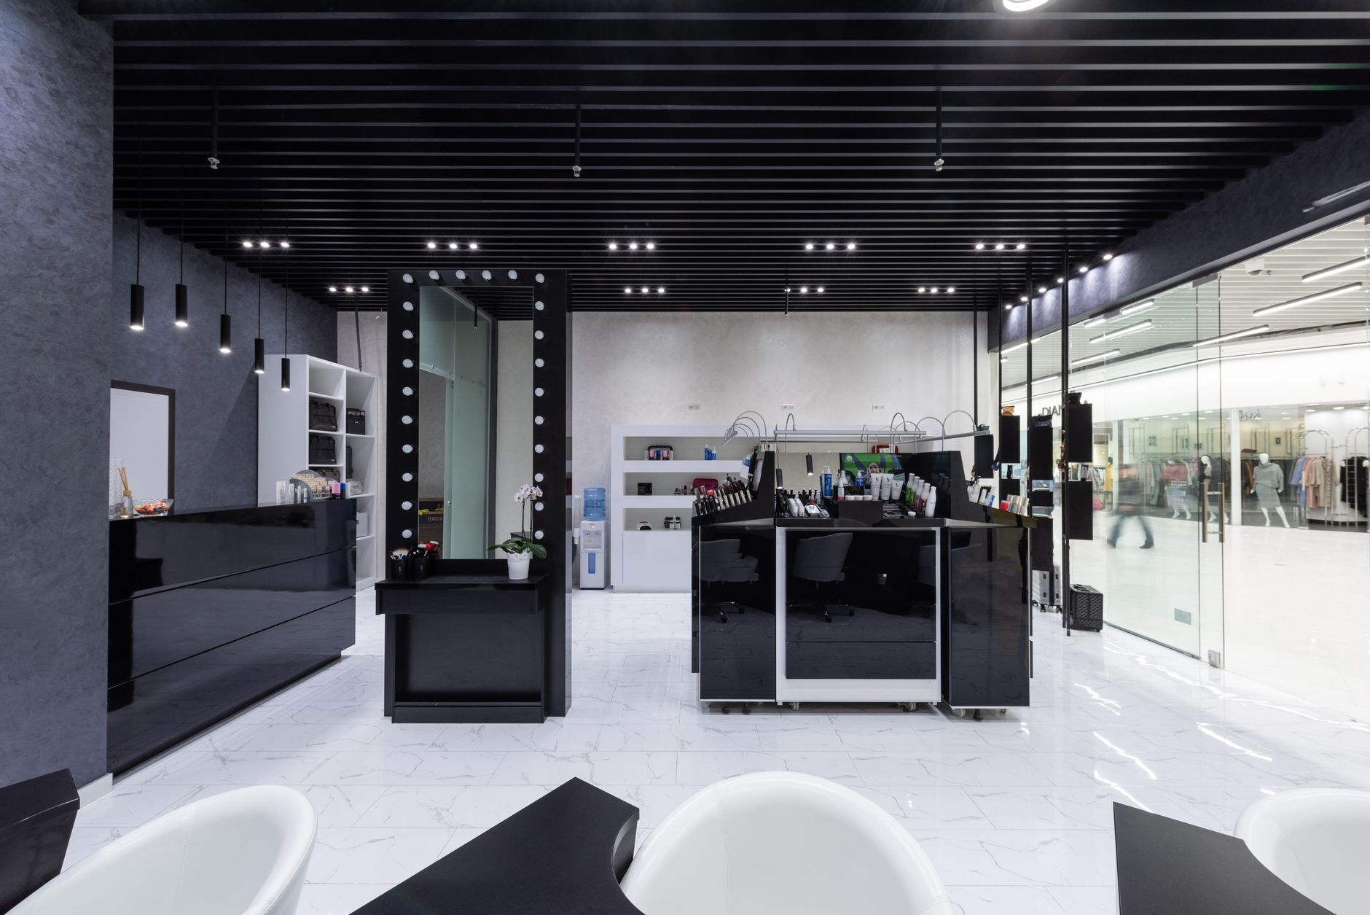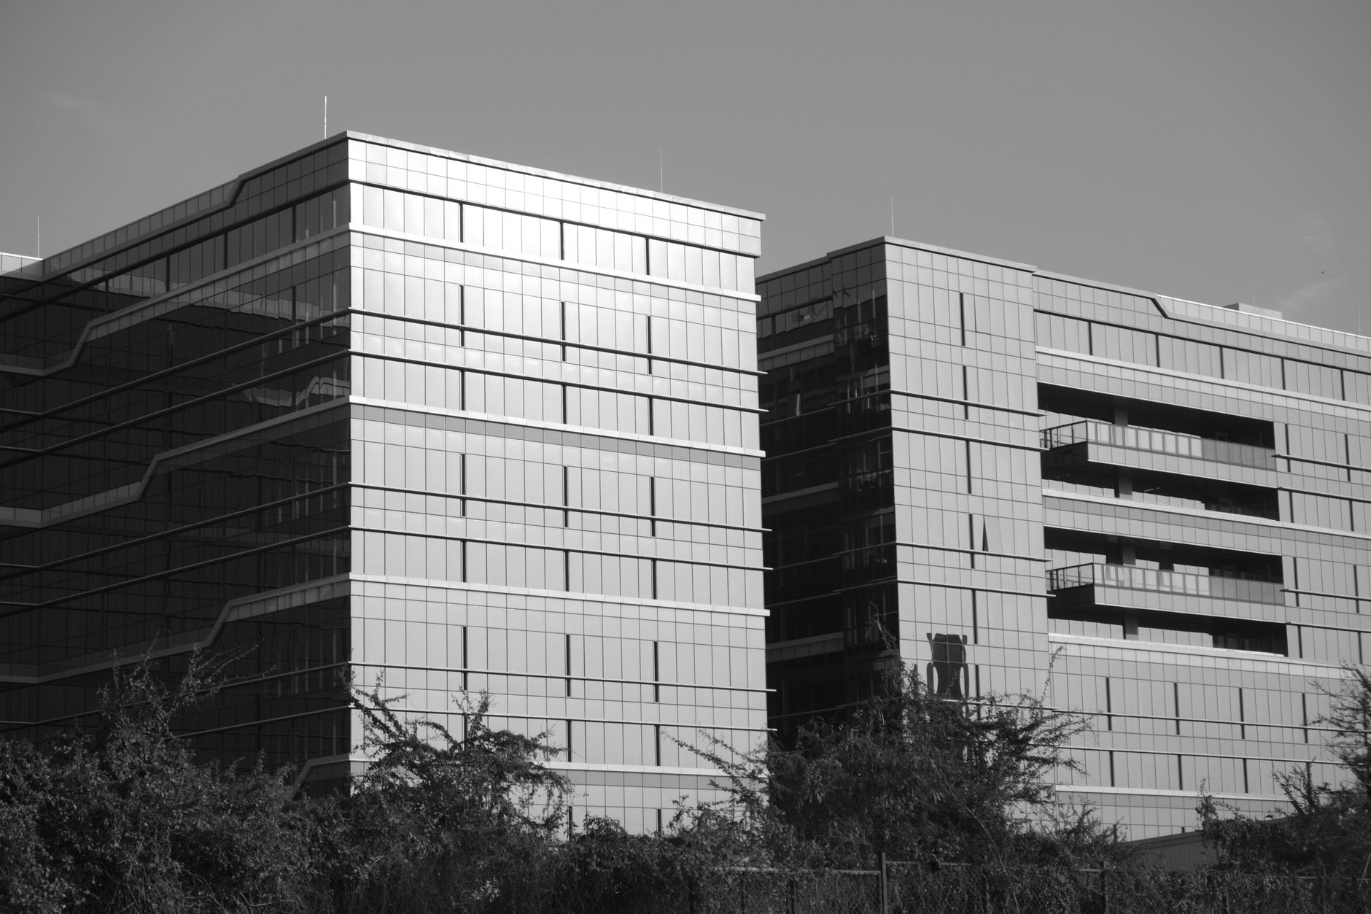
Two glazed office blocks stepped back from the river, joined by a planted courtyard that gives every floor an outside room. Designed for a tenant who wanted daylight to be the main material.
The brief was unusually clear: no desk more than eight metres from a window, and somewhere to eat lunch outside. Splitting the floorplate into two blocks answered both, and the courtyard between them became the building's real front door.
The facade is a simple grid of full-height glazing behind an external timber screen that tracks the sun. It costs a little in floor area and pays it back every summer in cooling.
- Client
- Thames Reach Developments
- Location
- London
- Completed
- 2023
- Size
- 4,800 m²
- Type
- Commercial